.jpg)
The AgeDomain · Homes & design
Featured residence
A House in Harmony
This Glen Iris residence balances dynamic big-picture design with perfectly executed details, setting a new standard for modern homes.
View the full article ↗Our work
From architecturally designed residences to efficient investment builds — every project receives the same registered oversight and attention to detail.
Ultra Luxe
Featured residence
This Glen Iris residence balances dynamic big-picture design with perfectly executed details, setting a new standard for modern homes.
View the full article ↗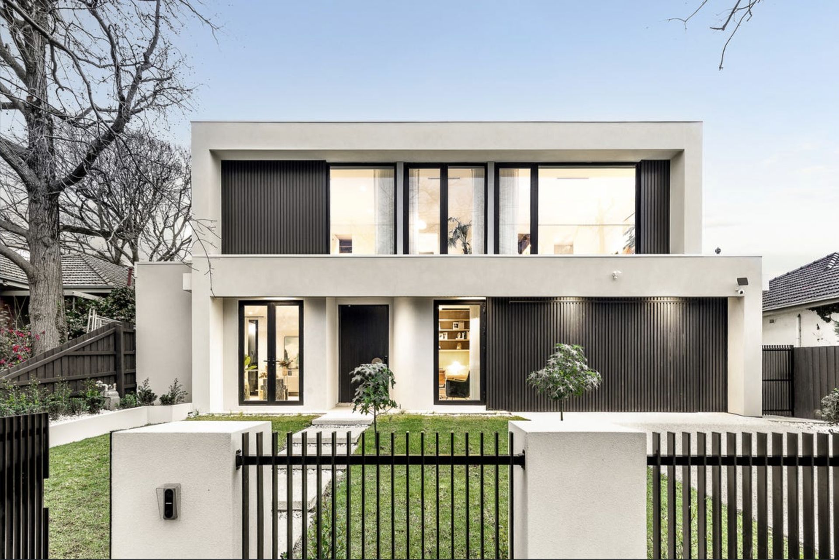
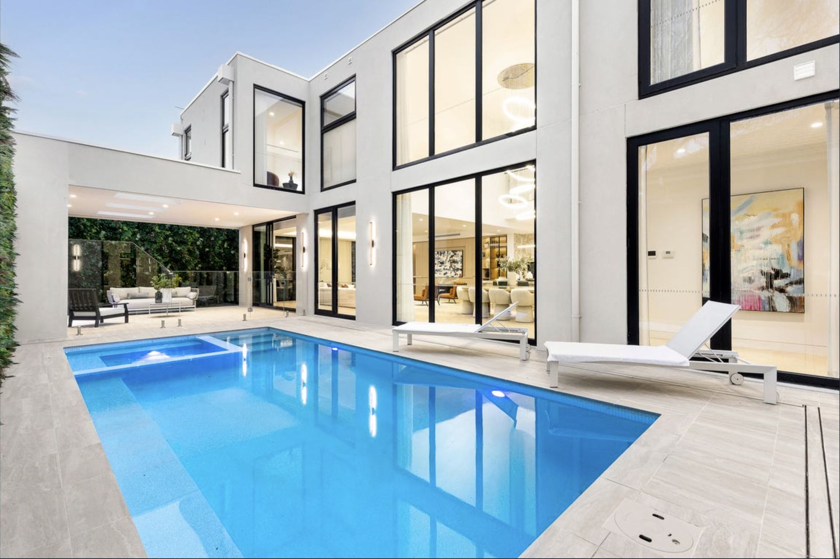
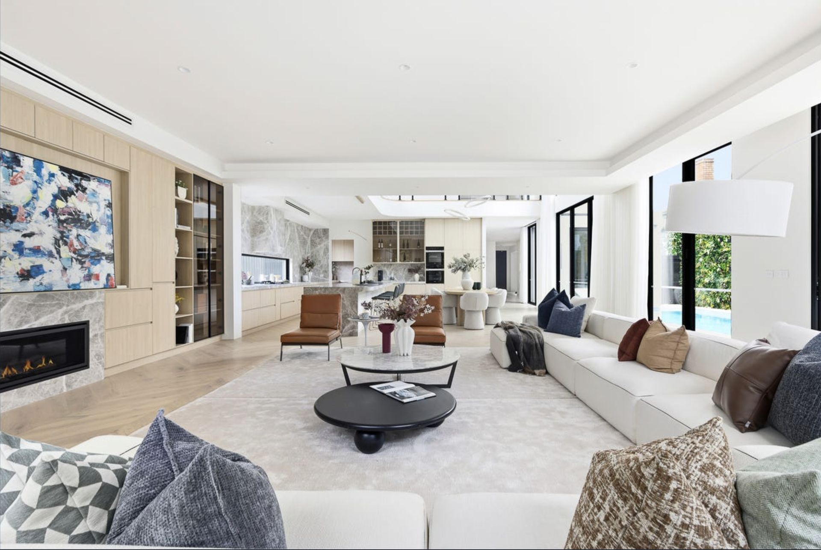
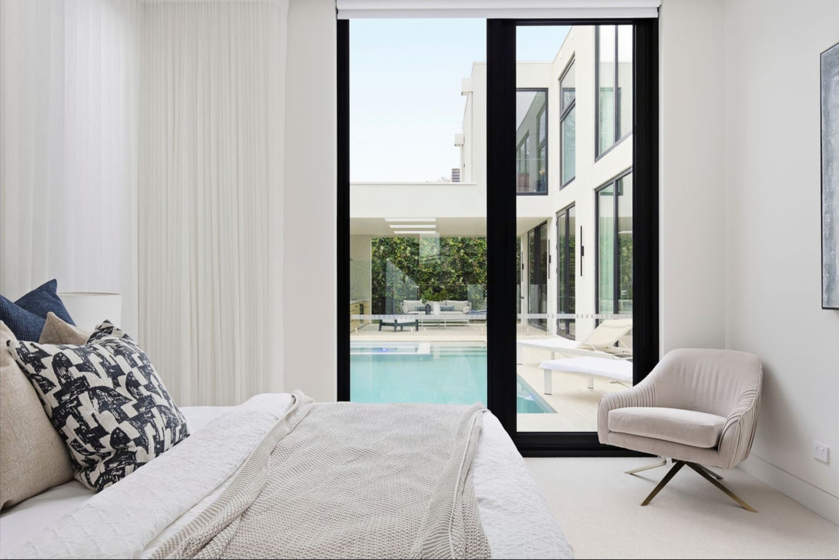
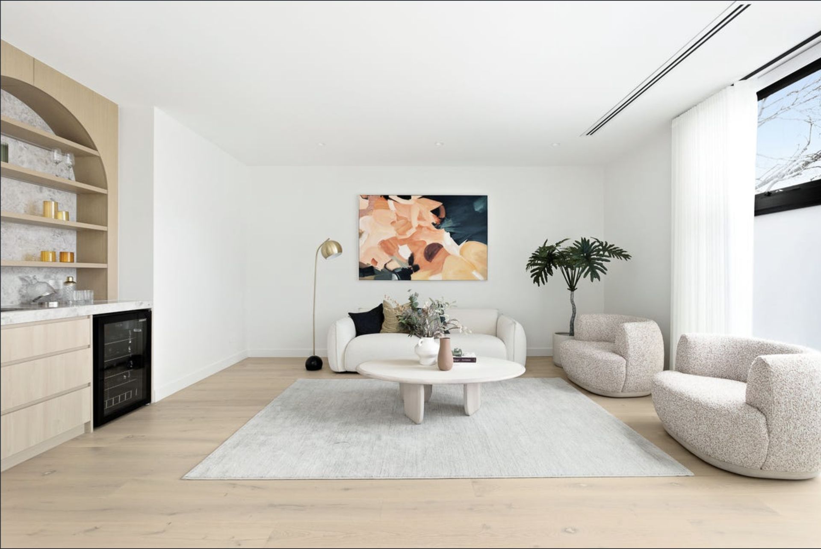
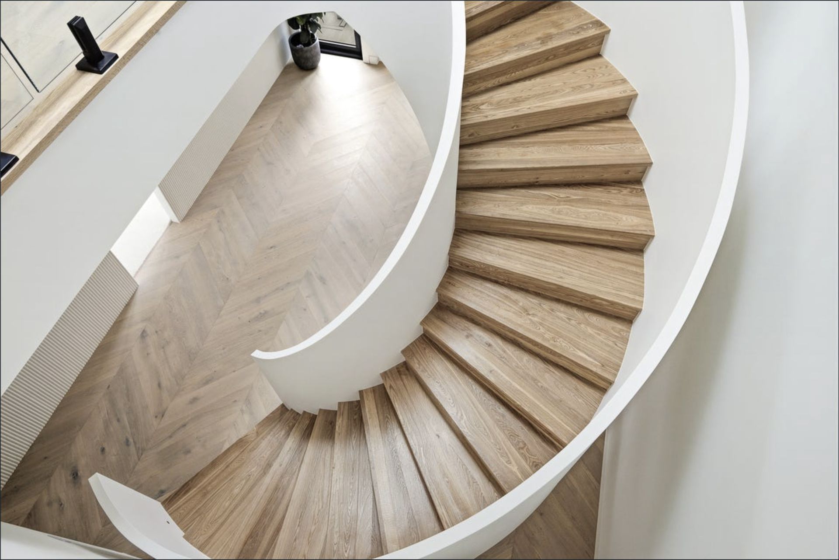
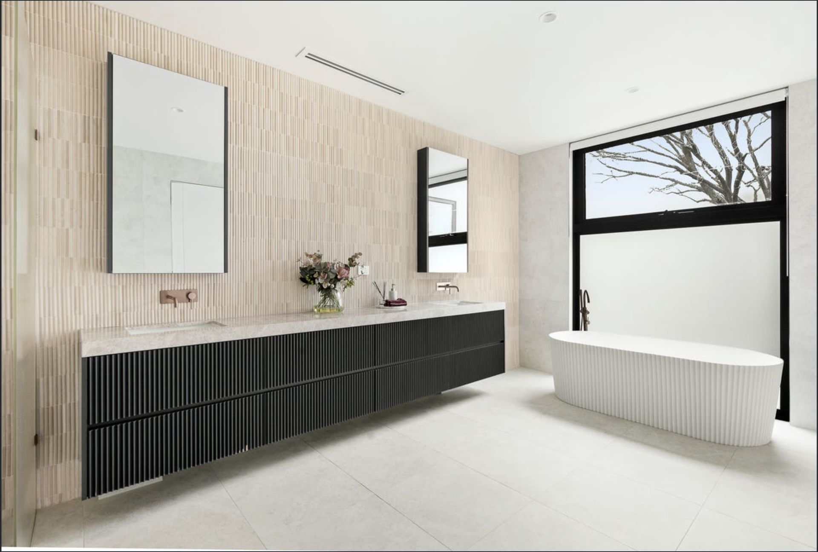
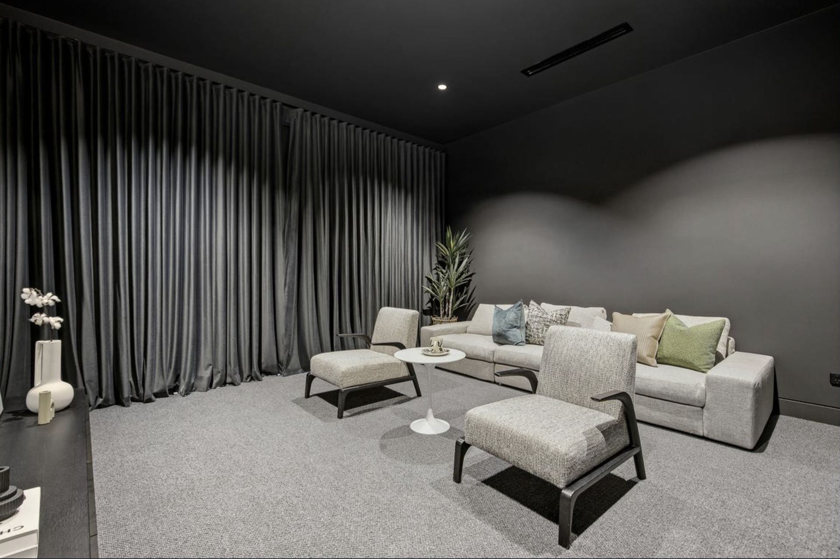
A newly completed architectural residence setting a new benchmark for family living in one of Glen Iris' most tightly held pockets. Designed by Planning & Design with landscaping by John Patrick Landscape Architects, the home unfolds with soaring three-metre ceilings, a custom curved American oak staircase, European oak chevron parquetry and floor-to-ceiling double-glazed windows throughout.
Five bedroom suites each have their own ensuite, alongside a study, home office and three living zones — plus a home theatre, cellar with bar, and a mudroom with extensive storage. The kitchen is fitted with integrated Miele appliances, marble benchtops and a fully equipped butler's pantry. Outdoors, a resort-style magnesium pool with six-jet spa sits alongside a covered alfresco pavilion with a Beefeater BBQ kitchen. Smart home automation, zoned Daikin heating and cooling, and EV charging round out the specification.
Listing agent: Stephen Gough, Marshall White.
Luxe
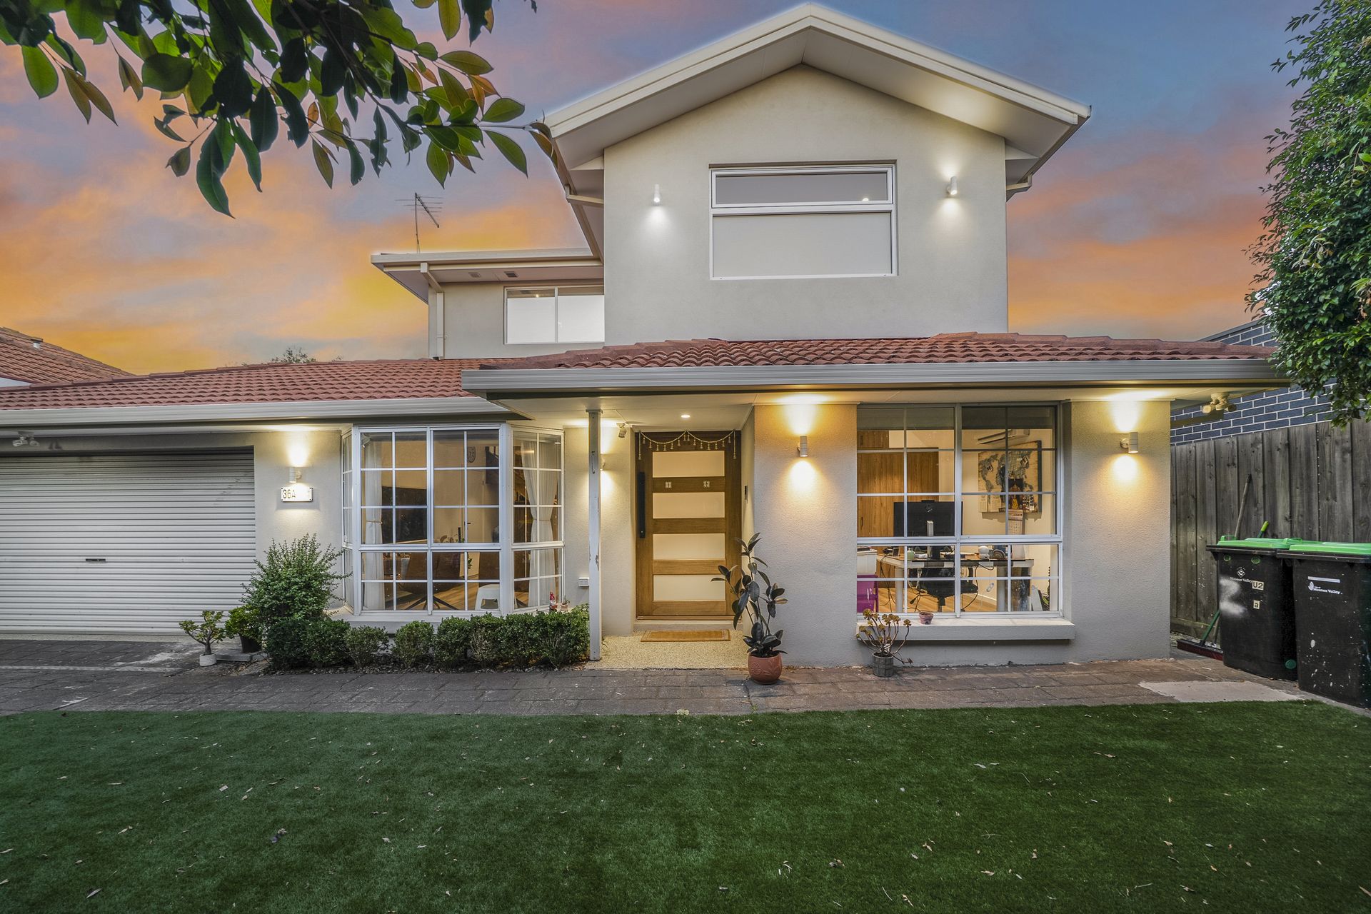
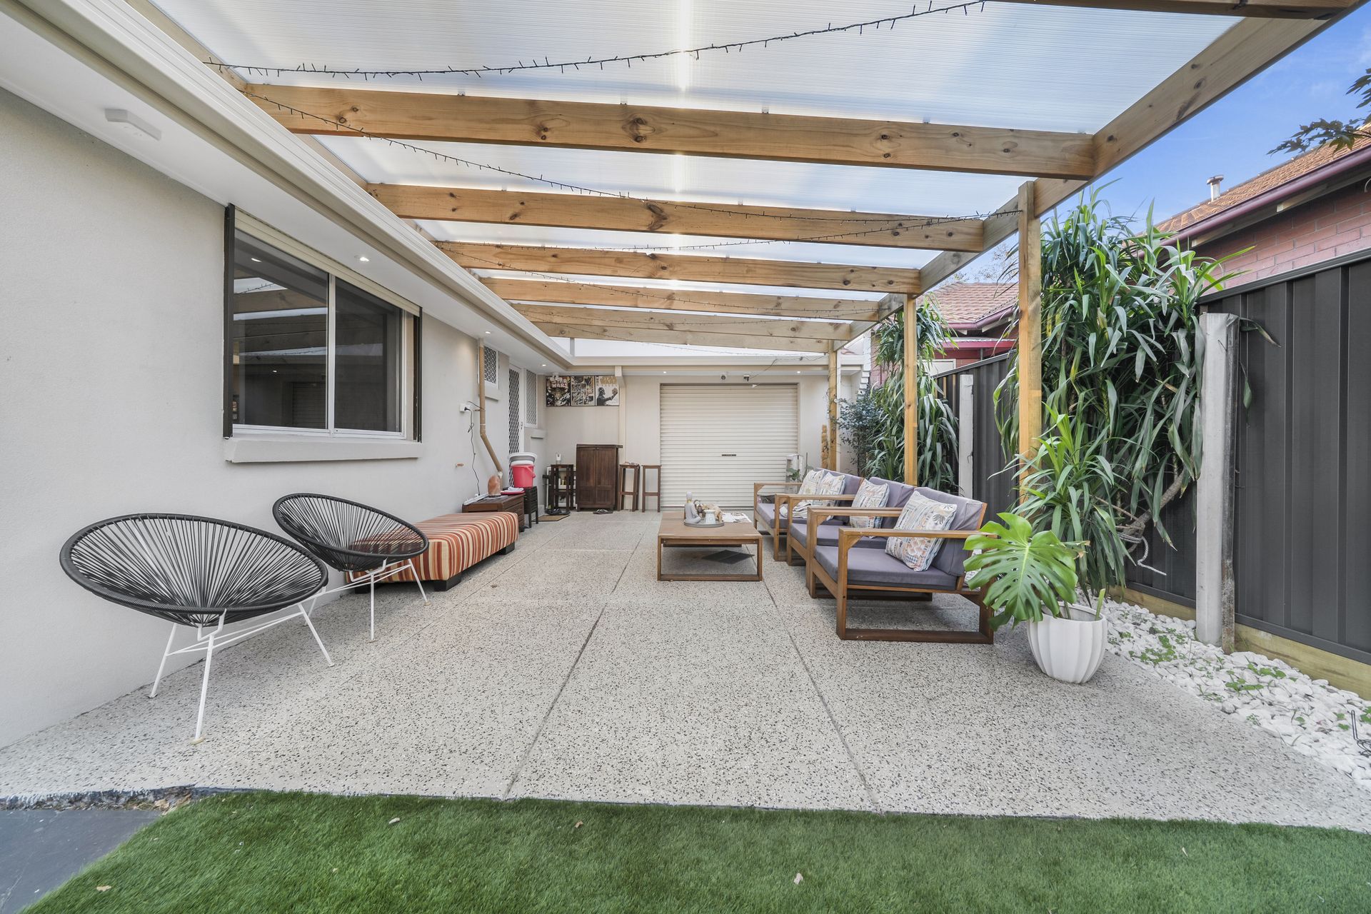
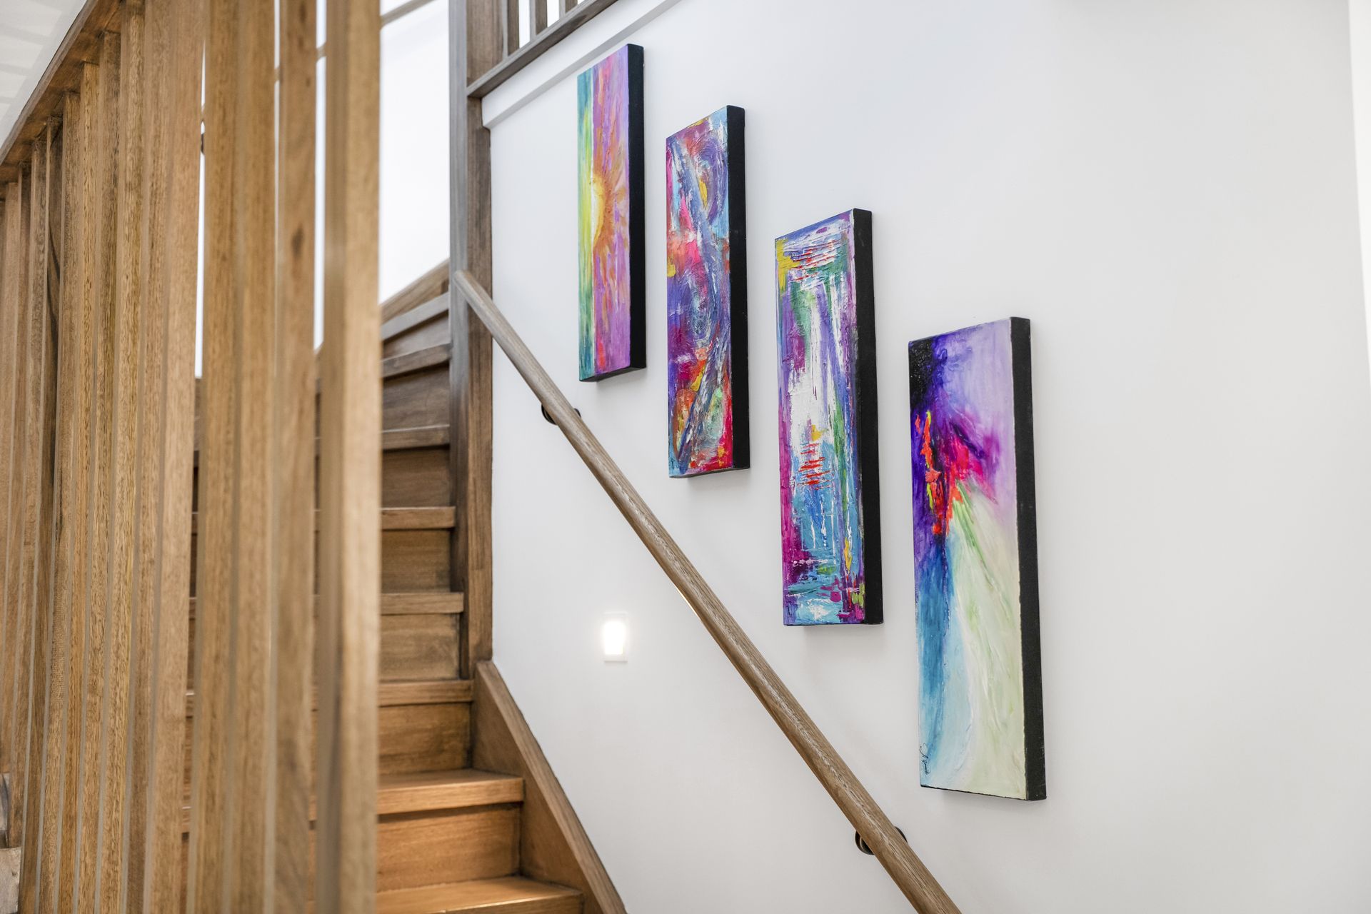
Memento is a custom-built home finished to the same exacting standard as our Ultra Luxe range — considered room-by-room detail, quality materials and a build managed under HIA Homes' full registered oversight from first conversation through to handover. The complete photography and video coverage of the finished home is held in the gallery below.
[Add bedrooms / bathrooms / land size / suburb and any standout features — send these through and they'll go straight in.]
Investor Range
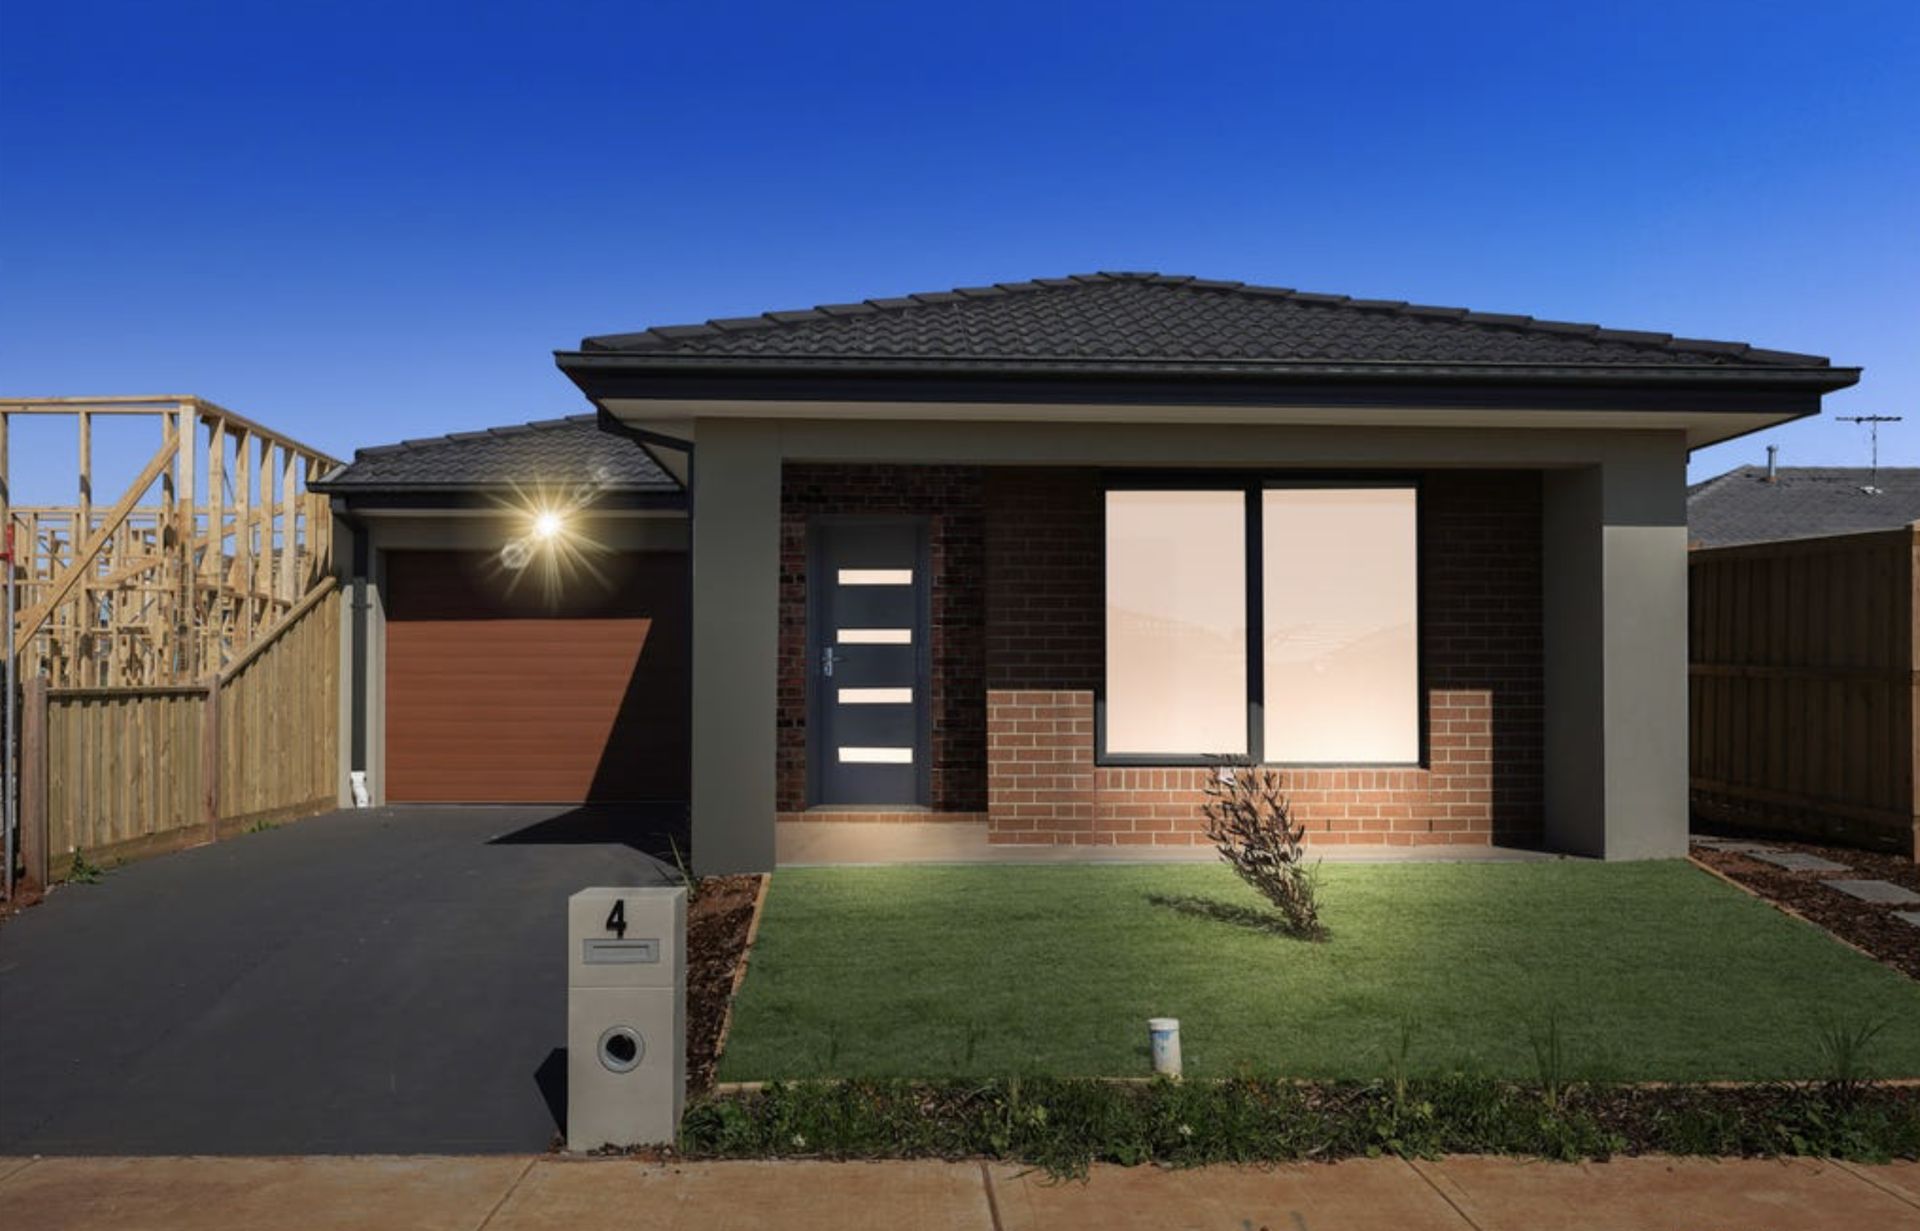
Set in Thornhill Park — one of Melbourne's west-growth corridors, within easy reach of Cobblebank and Rockbank train stations, the Cobblebank Shopping Centre and the Western Freeway — this build brings HIA Homes' standard of quality and compliance to an efficient, well-built home designed for strong rental and resale performance.
[Add bedrooms / bathrooms / land size and price guide — I couldn't find a public listing matching this exact address to pull specs from automatically.]